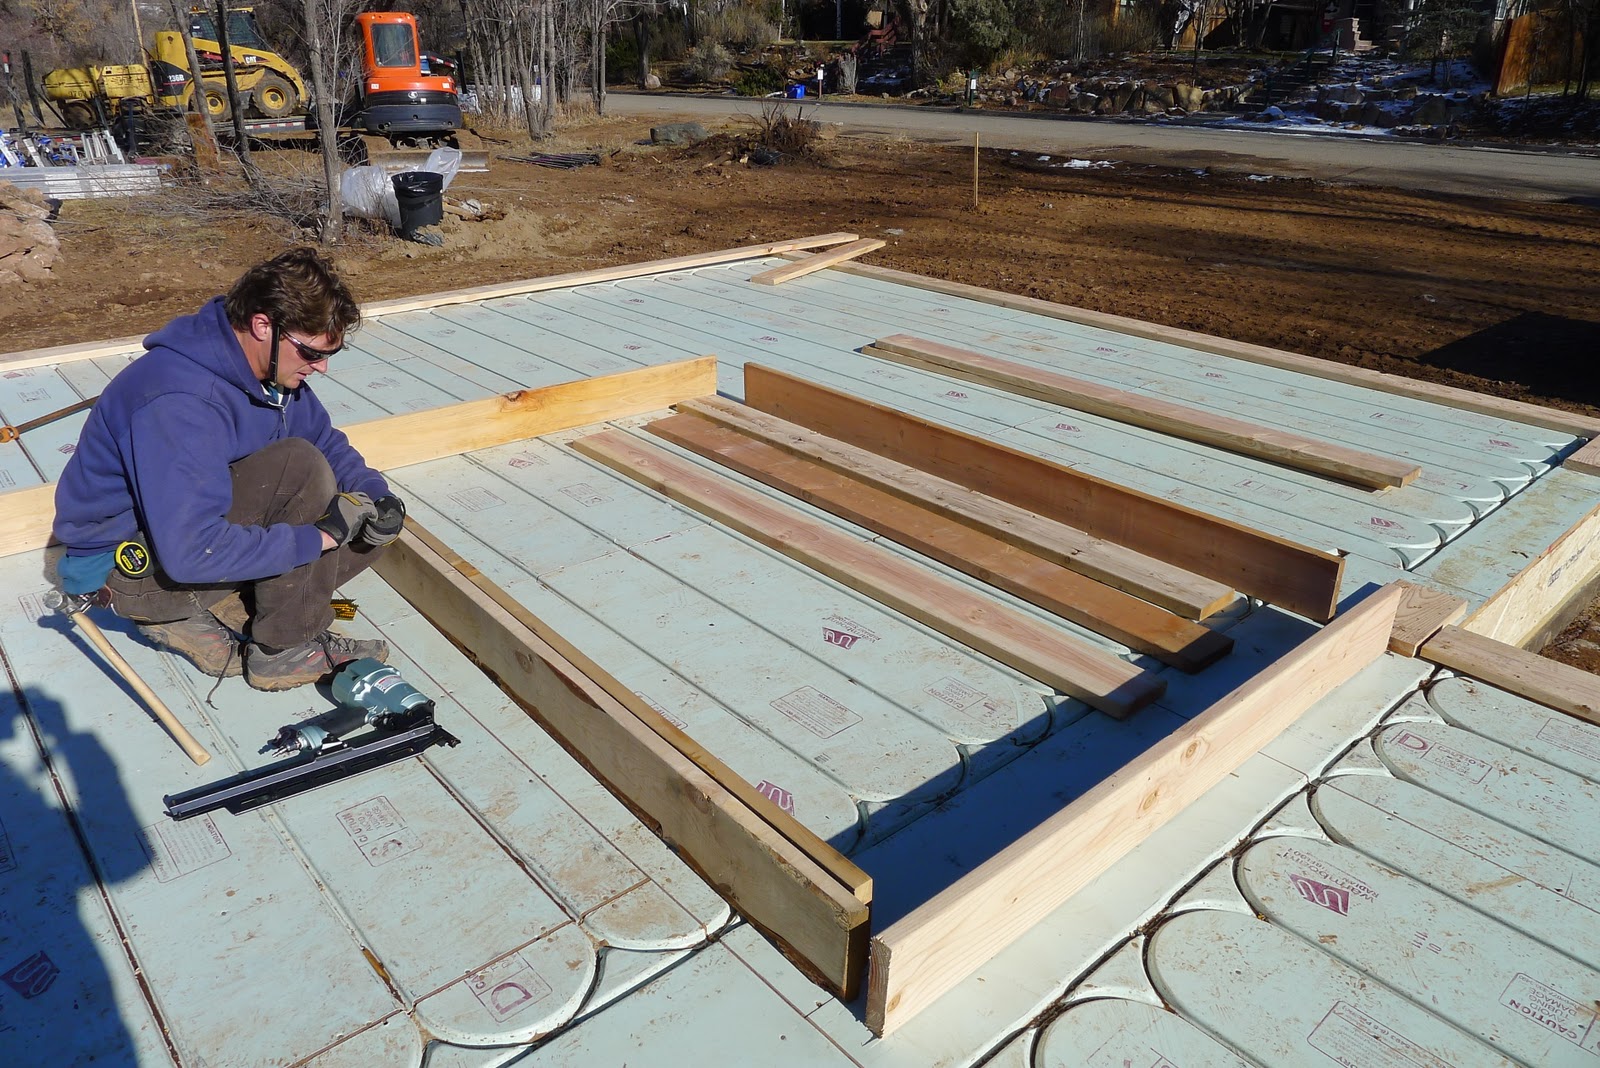
as i may have mentioned the SIP panels arrived yesterday morning and as soon as björn finished unloading the sky opened up and it began to snow, and snow and snow. Nonetheless björn and the crew worked through the weather and accomplished a lot.
 |
a view of our work zone with the panels laid out in strategic locations
around the perimeter |
mark yerbic from Big Sky Insulations was on hand all day to assist, without him we would not have gotten nearly as much done. he was great in instructing us on the correct method of installing the SIP panels, björn and mario got the hang of it pretty quickly and by the afternoon we all felt like we had really made a dent in the work to be done.
 |
| leaning up our first SIP wall, making sure it is plumb |
if you didn't already know our SIP panels are 8 5/8" thick, they are made up of polystyrene rigid foam sandwiched between two sheets of oriented strand board. each panel is specifically engineered to our plan and designed to withstand all sorts of loads, snow, wind and even earthquakes. the R-value, which is a measure of the thermal resistance of a structure is super high for SIP panels. the average american 2 x 6 stud framed wall has an r-value of approximately 13.0 and our wall will probably have a total r-value of 35, however even that is misleading because when the r-value is calculated for a 2x6 stud wall they don't take into account the thermal bridging that happens at all of the structural framing members. complicated stuff- but that is one of the reasons we went with SIPs, they have been proven to be so much efficient in every way.
i will post more on how the SIPs go together tomorrow when I take some better photos of the process!
 |
| mark the do-all-ply master |
 |
| a corner and a window completed- the snow is piling up |
 |
| what we accomplished in one afternoon- aren't SIPs great! |
 |
| björn enjoying the north wall of the house |
 |
a view from our first window opening out into the wintery wonderland-
wish we had a roof |
 |
our friends the geese hanging out in the river behind the house- i think they
are having fun watching our progress too! |
 |
another view of what we finished in a mere 5 hours- walls complete with insulation,
electrical chases and sheathing! |
here are some questions and answers about SIPs taken from BSI's
website:
What are SIPs?
SIPs or Structural Insulated Panels are a 21st century composite material that provides the benefits of insulation and structural performance in a single building product. SIPs consist of EPS (expanded polystyrene) insulation laminated with structural adhesives to oriented strand board structural sheathing. SIP panels benefit from the unique characteristics of composites – the simple sandwich panel forms an amazingly strong insulated panel for building walls, roofs and floors for sip homes or commercial buildings.
What Are the Benefits of using Structural Insulated Panels?
There are many reasons why Structural Insulated Panels are a preferred method of construction:
- Comfort: When a structure is built with SIPs, it creates an interior environment that blocks wind and moisture, is very quiet, clean, and that contributes to superior comfort.
- Construction Speed: SIPs are a faster method of construction because they reduce framing time by as much as 50% percent compared to conventional stick frame methods.
- Energy Efficiency: Structural insulated panels are one of the most airtight and well insulated building systems available reducing energy consumption.
- Green Building: SIPs reduce their impact on the environment by using component materials that are earth friendly and helps create a green building that uses less energy.
- Strength: SIPs are a strong method of construction and can outperform conventional methods in both structural testing and real world high winds and earthquakes.
Do SIP panels meet local and national building code requirements?
Yes. Structural Insulated Panels have been tested extensively by nationally recognized organizations such as the International Code Council Evaluation Service. SIPs comply with the fire and structural regulations of the International Building and Residential Codes.
What is the cost of Structural Insulated Panel construction versus stick frame construction?
The cost of any structure will greatly vary based on the design. While materials may be slightly higher, the labor savings from shorter construction time offset the total cost. Because SIPs are more energy efficient, the structure will produce significant savings over the life of the structure by lowering utility costs.
SIPs are a green method of construction.
The construction and operation of buildings has a significant impact on the environment, so it important to find green building alternatives. When you build with Structural Insulated Panels you are getting many built-in environmental benefits. SIPs are made from renewable wood resources and the expanded polystyrene insulation contains no HCFs, CFCs, and HCFCs and the life cycle analysis of SIPs shows a substantial reduction in greenhouse gas emissions. Building with SIP panels can help meet many national green building programs like the USGBC LEED rating system, NAHB Green Building Program, and Energy Star programs.
Q. WHAT IS THE R-VALUE AND WHY DO R-CONTROL SIP STRUCTURES OUTPERFORM CONVENTIONALLY CONSTRUCTED BUILDINGS AND HOMES WITH THE SAME R-VALUE?
 A.
A. R-Control SIPs are manufactured in various thickness with values of R-15, R-23, R-30, R-37, and R-45.
The R-value of a material or wall assembly was not intended to be the measure of thermal efficiency of a home. R-Value only measures resistance to heat loss by conduction. Other forms of heat loss are convection, radiation and especially infiltration (leakage). Conventional framing with batt insulation promotes convection, radiant and infiltration heat loss. Testing at Oak Ridge National Laboratories (ORNL) showed that R-Control SIP walls are far superior to conventional stick frame and batt insulated walls. A 4-1/2” R-Control SIP panel was 45% better than 2x4’s with R-13 batt insulation and in fact was also better than 2x6’s with R-19 batt insulation.
Q. WHAT IS THE AIR LEAKAGE OF R-CONTROL SIP STRUCTURES?
A. ORNL tested R-Control SIPs side by side with stick construction. The results were impressive – the air leakage from the R-Control SIP construction was less than 10% of the stick construction. This translates into a more comfortable structure with fewer drafts and lower utility bills.

Q. SINCE R-CONTROL STRUCTURES ARE SO AIR TIGHT, DO THEY REQUIRE ADDITIONAL HVAC CONSIDERATIONS?
A. Yes. The increased R-value and lower air leakage means that heating and cooling equipment must be designed for a high performance structure. This translates into lower capacity heating and cooling units and most importantly lower cost units. Since R-Control SIP structures are so air tight, air exchangers are required as part of the HVAC system to bring fresh air into the structure while simultaneously exhausting air from the structure to ensure optimum indoor air quality. Comfort to the occupants is unparalleled.
Q. HOW DO R-CONTROL SIPs HELP THE ENVIRONMENT?
A. Many ways! The raw materials in R-Control SIPs have low energy requirements to make them. The structural facings of R-Control SIPs are made from renewable controlled growth wood resources. For years and years R-Control SIP structures will save fuel used for heating and cooling. The resulting pollutants from burning fuels like natural gas, oil and coal are dramatically reduced. The environment is then spared the contributing “green house” effect of burning additional fuels that conventionally built structures require.
Q. CAN R-CONTROL SIPs BE USED FOR GREEN BUILDING INITIATIVES?
A. Yes. R-Control SIPS have been used to build many homes and office buildings that achieve EPA’s ENERGY STAR Ratings or USGBC’s LEED Certification. And SIPs are a main component used in ORNL’s NetZero Energy homes as well as the building system of choice by many leading universities for the Solar Decathalon Design competition.
Q. HAVE R-CONTROL SIPs BEEN THOROUGHLY TESTED, AND DOES IT HAVE BUILDING CODE ACCEPTANCE?
 A. Yes. Extensive testing has been performed by many independent laboratories. R-Control SIPs have been evaluated by the International Code Council Evaluation Service (ICC-ES) and conform to the requirements of the International Building Code (IBC) and International Residential Code (IRC). R-Control SIPs are manufactured under quality control program monitored by PFS Corp., a leading Third Party Inspection agency.
Q. DO R-CONTROL SIPs MEET FIRE CODES?
A. Yes. R-Control SIPs have been fully tested for surface burning characteristics and smoke development, corner room fire test, thermal barrier, and hourly fire tests on wall, ceiling and roof assemblies. All results are in compliance with building code requirements.
Q. HAVE R-CONTROL SIPs BEEN PROVEN STRUCTURALLY IN EARTHQUAKES AND STORMS?
A. Yes. R-Control SIPs have exceptional strength to resist seismic activity and high winds. R-Control has documentation of homes which used R-Control SIP’s that withstood the 7.2-magnitude earthquake in Kobe, Japan in January 1995. These homes were located just miles from the quake’s epicenter and stood solidly against the tremendous force of the earthquake. R-Control SIP structures have also withstood tornados in Tennessee and straight line winds and tree trunks crashing into them in Michigan.