Showing posts with label big plans. Show all posts

Monday, February 13, 2012

big plans: our NEW laundry room

i may have mentioned that björn and i have done some rearranging on the first floor.  we started rethinking the location and layout of the laundry room, first floor bath and coat closet.  the old layout had the bathroom right off of the front hall, it was spacious and well laid out but we didn't like the idea of prancing through the front hall with just a towel on, so we started playing around.

here is our old plan:

and here is the new layout:


As you can see now the bathroom door is tucked back down the hall so it will have a little more privacy.  The front hall now has access to a laundry room / mudroom with space for coats and skis!  I would also love to have a deep sink and i think there is room next to the stacked washer/dryer.

Here are a few photos that I am diggin' of laundry rooms and closets.


beautiful built-ins- im obsessed with organization via houzz

yummy white laundry with a folding table
(won't have room for that but hey a girl can dream) via houzz

love the simplicity of this laundry room plus the sink! via houzz

built in storage- we will have to have a tall section for skis via houzz

nice cubbies for goggles and other ski gear via hgtv
nice looking ski rack via cozy winters

Wednesday, October 26, 2011

big plans: the house reveal

i have been waiting to reveal the elevations of our house until a very special package arrived in the mail.  well it came on monday afternoon and now i am so excited to share it with you!  my grandfather , elwood cooke is an architectural renderer.  for many years he made a living creating paintings of structures for builders, developers and individuals.  he has painted countless buildings and homes for people in the dc area and he was kind enough to paint our house.  he did a fantastic job, and we couldn't be happier.

a rendering does wonders for a project.  it is something that people can understand.  plans and line drawings are informative but they don't give life to a project.  i sent elwood the plans and a front elevation of the house a few weeks ago, along with a package of material samples.  after several phone conversations regarding the material placements, landscape ideas and a few tweaks in the exterior detailing this is what he came up with:

elwood cooke- dunkirk, maryland


if our house turns out as beautiful as elwood's rendering then björn and i will be so super stoked!  we are so pleased with the proportions of the two structures and the addition of the garage creates a nice balance of materiality.

the main house which contains the bedrooms, bathrooms and utilities will be clad in old barn wood while the small house, which is the great room and dining wing, will be clad in painted siding- probably pine in a blue-grey color.  we decided on vertical siding for each of these two wings to emphasize the height.  the white trim will provide some nice contrast and emphasize the geometry of the houses.  the kitchen "connecter" in the center of the house will have horizontal painted siding to keep that area as light as possible, since it will be in shade most of the day.  other materials include the raised seam metal roof in a beautiful oil rubbed bronze color and the window mullions are harvest red.

from the rendering you can get an idea of the landscape plans.  because durango is a dry climate we are interested in xeriscaping.  i can't wait to plant aspen trees and some other beautiful shrubs around the property and we have some beautiful rocks that we have saved from the rock wall for landscaping the front.

now that we have this rendering the reality of this project seems closer than ever.  i can't wait until the foundation is finished! i hope you like it and i would love to hear your comments!


Tuesday, October 18, 2011

big plans: the second floor

i have yet to show you all of the plans for this house.  you have seen the kitchen here, and the foyer and great rooms, here and here, however there is a whole second floor waiting to be explored.  the main reason for not having shown you this space until now is that i haven't even begun to narrow down what these rooms are going to be like.  i have so many ideas floating around in my head, some of them outrageous, others seem too tame and "boring".  we just don't know exactly what direction these rooms will take.


to get to the second floor you must asend our beautiful stair, which you saw here.  this area has light coming from three sides, so it should be a very dynamic space, paired with the high ceilings of the second floor it will be quite dramatic..(.err we hope).  upstairs are two bedrooms and a bath.  the rooms are open and spacious with soaring ceilings just begging to have some decorative element applied to them, but what?  rustic, hand-hewn beams, beaded board and beautiful trim work?  we just don't know!


the bathroom is another story!  we decided that the bathroom will be a little quirky.  as you can see in the plan below, the bathroom is a long, narrow space.  it starts out with 6'6" ceiling height along the exterior wall and goes to about a 12' ceiling along the interior wall.  the soaking tub and shower will become one "room" that is completely tiled with a large skylight.  björn and i are thinking of this space as its own light box.  the rest of the bathroom will be tiled floor and some kind of wall treatment, again, don't ask me what but something awesome i assure you.


the second floor plan


i am working on tweaking the interior plans to add closet space to the master bedroom and the bath so this plan isn't exactly right but you get the picture.  the master bedroom looks over the river and will have some terrific views up the valley to the north.  the front room will get the morning light as well as some views to the north!  overall, i think either of these spaces will make beautiful bedrooms.  below are a few photos that are inspiring us right now, oh and any ideas are certainly welcome!


i love the simple 1x2 trim that frames out this vaulted ceiling

high panelling and a blue ceiling is always dreamy

i love this wood panelling, the wall color, the simple roman shade

hand hewn beams...humm

pickled oak panelling with some mountain chic decor

i love the industrial look of these beams, and the rug and...


photos via house beautiful


Monday, October 17, 2011

big plans: laying strong foundations

"a successful man is one who can lay a firm foundation with the bricks others have thrown at him"
- David Brinkley
i think this is a great quote for our project, we will be successful as long as we continue to make good choices and to take things as they are thrown at us, especially now as we are getting into the real building process- the foundation!

this week the boulder retaining wall continues, we are waiting on finding some decent rock for steps, but the guys should finish up sometime later in the week.  björn is also planning on starting to dig the foundation.  we still have the back hoe for another 15 or so days, which should be plenty of time to dig a really big hole!


because of the type of soil that we are on the foundation type has changed several times as we have learned more about the soils, and also about the flood plane.  due to some changes in the FEMA 100yr flood plane data we are now required to bring our foundation up above that level.  so remember that awesome basement i was going to get here,...yeah not anymore.  cest la vie, now we are going to be building what is called a mat foundation.  


our guys wonderful guys, Tucker and Dave, at Wilson Structural Engineering have been so patient with us as we try to understand the issues that we may be facing.  (and to understand what the heck we are doing)  they have designed a foundation which to me seems a lot like a thick slab on grade with stem walls.  now if you know anything about physics (not that i do by any means... i did get a D in physics) having a slab will spread the load over the entire foot print of our house.  this is a good thing!  if there is any settling due to unstable soils in the future, our house will be minimally effected, if at all!  with the addition of the stem walls we have now created a crawlspace below the house so that electrical, plumbing and other such things will be a cinch!


this is a detail of what our foundation will look like in section

coming up this week:

  • retaining wall completed- hopefully
  • björn begins digging foundation
  • whitney to start talking to cabinet manufacturers


Wednesday, September 28, 2011

big plans: the great room


hnj greatroom- ours is modeled after this space via Hugh Newell Jacobsen


i am finally ready to show off the entire first floor of our sweet little house.  it has gone through so many different phases and changes over the past two or so months.  from having a basement to not having a basement.  walk out great room versus no walk out.


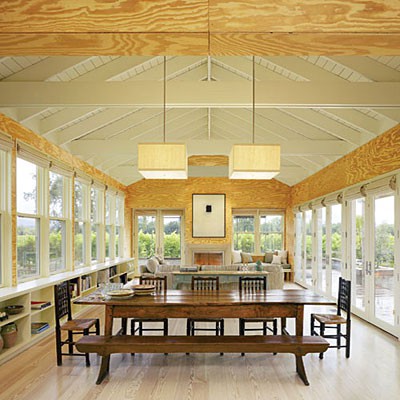
we basically designed out house so that the great room and dining area is its own "house", one pure space with a great wall of windows looking toward the river and the sunset.  we were greatly inspired by Hugh Newell Jacobson spaces, but also by swedish architecture and classic barn architecture.  over the dining room end of the space we have suspended a loft not only to define the dining area but to add a bit of whimsy.  who doesn't like a loft space in which to curl up with a good book?!


since we are the designers the finishes of this space are changing constantly.  i have complied these photos as inspiration for when we get to the design of the interior.  i know i want it to be light and bright but beyond that there are so many choices to make!


First Floor Plan


the beams and high pitch of this roof is pretty fantasic via Tartan Scot Blog

sweet little loft space- the perfect reading nook via Chicago Home Magazine


i want this stove!  so scandinavian via Euro Heat


i like how they added the beams but kept everything white via Villa Anna


interesting space; furniture layout is good for our house via A Life's Design

this is more reminiscent of what our interior ceiling pitch will look like
via J. Banks Design


Monday, September 19, 2011

big plans: soil, water, gas

one of the big things that björn & i realized over the last week was to expect the unexpected.  i had my worries about certain aspects of the project that i didn't fully understand, but i was confident that either björn & i could learn or at least find the person who knew the answer to our problems.  


after finding out that the soils on our piece of property are less than ideal we decided, in conjunction with our structural engineer, that the best approach would be to dig a very deep foundation.  and since we are doing that we might as well have a full basement instead of a partial basement & a crawl space.  no biggie, that just means a bigger hole, taller stem walls, more concrete & rebar for the foundation, which of course means more money but really how much more??  i mean after all its a hole & concrete right?  


my mind immediately jumped to thoughts of what to do with all of this new found space.  while most of the basement will be subterranean with no windows, a portion of the space will be able to have a walk out to the lower grade on the river front.  we are thinking this area would be a great place for a wood shop or an art studio space.   we also thought a room for dry storage & maybe a wine cellar would be in order!  other than that it will probably end up being a space for storage of skis, snowboards, canoes, camping equipment, everything you need to live in colorado!


wine cellar dreams!
our second surprise came when we discovered that the nearest water utility hook-up is way down the road at the main intersection.  the initial approach the city is recommending us to take is to pay for the installation of a 150' 8" water main!  what?!  do you have any idea how big an 8" water main is?!  or how expensive?  this is when i really started to worry.   on top of that come to find out that the closest natural gas line is quite far away as well which means more digging, & more money.
however, we are really hoping to avoid these high costs by using some more creative approaches than tearing up the street & laying an 8” water main.  because björn’s mother owns all of the properties along the proposed pathway of the main we are hoping to dig a trench through the “front yards” of the three properties & using a much smaller diameter pipe if allowable.  we are also rethinking the use of natural gas.  while it is a plentiful resource here in the southwest & an inexpensive option compared to electric or propane it doesn’t seem smart to spend a huge amount to install the gas line all the way to our property.  it seems a much better option to invest the money meant for natural gas into future solar energy resources.  our friend derek at solar works here in durango should be able to help us with any of our energy questions!

one of solar works installations here in colorado

last week was definitely a challenge & it really made us take a look at everything we are doing with a new perspective, but i think all of this will work out and in the mean time we are learning to be flexible and to roll with the punches!  im sure this week will bring more challenges.


Wednesday, September 7, 2011

big plans: we did it

over the long weekend we moved most of our stuff down to durango.  we are getting settled in, familiarizing ourselves with the town again & looking for companies we will need to work with once construction gets underway.  it feels great to finally be here, like the project is really happening!  


our temporary home is bjorn's mom, kathleen's house.  we will be here for a few days until she & her husband, jerry, get back from a trip with our awesome new digs...a 14' airstream trailer!  i can't wait until we get to move in & i can decorate!! 

sherman the land cruiser in front of the property

Tuesday, August 30, 2011

big plans: foyer-hall design


today we are ready to introduce another part of the plan for the house.  the foyer is supposed to be your first impression of the home right?  yet, i know a lot of people who almost never used their "front door".  still we wanted our entrance to be special and mostly we wanted a kick-ass stair as part of the whole foyer/hall space.

in our design a visitor might enter the home from the front of the house, up a cute little walk way. (unsure if this is a brick walk or pavers or something else entirely- use your imagination!)  a covered front porch with a light blue beadboard ceiling will greet you before you enter our house.  this may be the only thing that björn has said he must have on the porch so the blue ceiling is definitely happening the rest is yet to be determined.

now the door...i was planning on doing a whole post on the subject of the front door because we don't know what we want, so just imagine something awesome. you open the door and you are in the foyer. in front of you are two doors one to the first floor bath the other to the hall closet, to the left is the "grand stair" with light streaming in from the kitchen, the stair well and the small window over the built in bench to your right.


and that is pretty much it...we have designed the layout but other than that its just ideas.... i know we want cool light fixtures, a pretty chest or console table greeting you.  we are planning the built in bench on one wall and the doors to the bathroom and the hall closet will be of the beautiful panelled sort.

the stair has to be beautiful as it is seen from the front door as well as the awesome view from the kitchen. i want it to have a very simple design but still feel very elegant.  i think the space in front of the stair is great, it is roomy and will have light from the kitchen as well as from the windows on the landing of the stair.  i can imagine another chest or a chair in this area!


here are some photos of foyers & halls that we admire.  we would love to be able to incorporate some really interesting details in this space, it will be fun to see what we come up with!

i like the railing on this stair & the art placement is nice via Casa Cullen

this stair is so simple & so elegant via Amy D Morris Interiors

i love the bench in this photo & the ceiling treatment is great- via A Life's Design

another great stair with another great bench via Roost

thom filicia's stair, i love the chair set-up via Habitually Chic

how adorable is this little hall set up via Tumblr

a cute little sitting area via Cottage Living

i love the brick entry way & the wall panelling via Amy D Morris Interiors

i really love the feel of this space & the eclectic mix of things in it via House Beautiful


Thursday, August 25, 2011

big plans: kitchen design

today i am ready to show you the kitchen layout of our house.  i think introducing the plan gradually will allow us to describe each aspect of the design without overwhelming everyone with too much information. so over the next week or so we will be introducing different parts of the house to you along with concept photos that are driving the look & feel of the space.

the kitchen is a very special place for björn & i.  we spend a lot of time in the kitchen cooking, reading, it really is the place where we most enjoy hanging out. so this kitchen has to be good.  it is also the center of the house, literally.  as you will find out, the design is essentially two wings with the kitchen as a connector between the greatroom / dining wing  & the bedroom / utilitiy wing.  we also knew that the kitchen needed to have a view to the street as well as open onto a patio overlooking the river.

i thought it would be cool to show those of you not familiar with computer drafting programs just what the drawing looks like on my screen so i took a screen shot of the kitchen.

Screen shot of our kitchen plan.

the different colors are associated with different line weights & different building items, walls, fixtures, cabinetry, etc.  we wanted to create a functional space & i wanted to keep a lot of symmetry on the wall facing the street with the refrigerator & tall pantry anchoring the wall & windows in the middle over the sink.

the main work zone is on the island which will have a prep sink, along with plenty of space for chopping, & rolling out pastries.  the island will be perfect for informal dining & keeps everyone in the kitchen engaged with the chefs!   behind is the stove & cabinets to house plenty of kitchen gadgets!  the ceiling in this space is vaulted with an 11' roof peak which i hope will make the space feel very expansive.  

here is the plan with a few notes explaining the different areas!


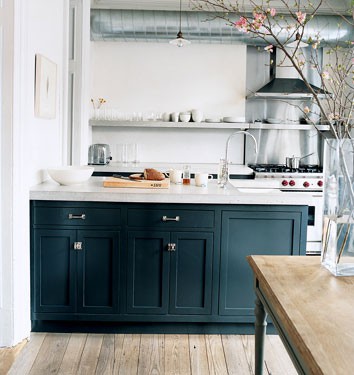
we haven't chosen any materials yet but i have collected many photos for inspiration that we are excited about.  there are so many decisions that come into play when building a house, especially in the kitchen.  while we haven't decided on much, we have decided that we love the Ralph Lauren Home color Surrey for the island at least, if not for all of the lower cabinets.  you can see that color here in Jenna Lyon's kitchen.

Jenna Lyons' kitchen via Habitually Chic
i think our kitchen will end up being mostly white, with the dark blue island anchoring the room.  i would love to see a really interesting ceiling treatment & i think the light fixtures will be an opportunity to add some style and playfulness to the space.  here are a few other photos that I have been collecting that are inspiring our kitchen finishes!  enjoy!

RL Home director of Communications kitchen via Elle Decor
I love the symmetry in this kitchen, & the white!
beautiful James Radin designed kitchen via House Beautiful.
i love the classic look of this kitchen

martha stewart's cappuchino bar via Martha Stewart
love this!

unknown via The Fresh Cottage
i think i like the light fixtures in this kitchen, again white & the beams are cool.

unknown via some minneapolis real estate magazine?
love everything about this kitchen!


Wednesday, August 24, 2011

big plans: getting ready to go to colorado

björn is off working, flying around the country somewhere, & i have returned to dc to get ready for colorado.  for the past few months we have spent time in the solitude & beauty of vermont working on the house plans but now we need to be out in durango full time. 


i got back to dc on monday night & i am now busy packing up things we will need in durango.  including all of our architecture books, material samples & of course my clothes!  i am also trying to see some of our dc friends as well as visit some of my family that live in maryland.


in saying goodbye to dc/maryland i decided to take some photos of the beautiful room that björn and i have lived in off and on for the last 3 years.  this is in the apartment of his amazing grandmother in a lovely little spot called sumner village.   it is a beautiful little enclave only steps from the district line.


our room is a showcase for grandma's collection of native american and southwestern art.  we have added our own little touches over the last three years & we are super sad to leave it for the next few months. here are a few photos that i took this morning that i hope you enjoy!

Native American rugs, masks & prints.

A dark picture of our beautiful forest view.  The White House is only 6 miles from this!!

An "Indian" lamp, I made those coasters using balsa wood & the laser cutter at my old job!

A sweet little painting by my Grandfather, Elwood

Cookbook shelf; vintage lighters & purfume bottle from Venice.

Björn's dishes he picked up in Italy.

Travel books!

Björn's favorite car- Karhmann Ghia, a gift from me.

Really cool papier mache mask- Kermit likes it!

Some cool objects on the window sill.

An old soap box I purchased at an estate sale.
It holds our books, magazines, etc & fits wonderfully under the window.

Some of our favorite books, wine from a trip to Hop Kiln, & beer from a trip to Austria.


{SHARE IT}

Related Posts Plugin for WordPress, Blogger...