today is the big day our SIP panels are arriving on a big ol truck at noon & with any luck that means we will have ourselves a house shaped structure in a matter of days! i will try to update every night so that you can follow our progress all week- it should be fun. you can learn about SIPs
here.
you probably noticed that i have been slacking quite a bit in the last week but that is only because we have been so very busy that every day when i get back inside from being out in the cold for 8 hours i haven't really felt like breaking out the computer and writing. however, i have so much to share with you and i don't want to leave anything out!
 |
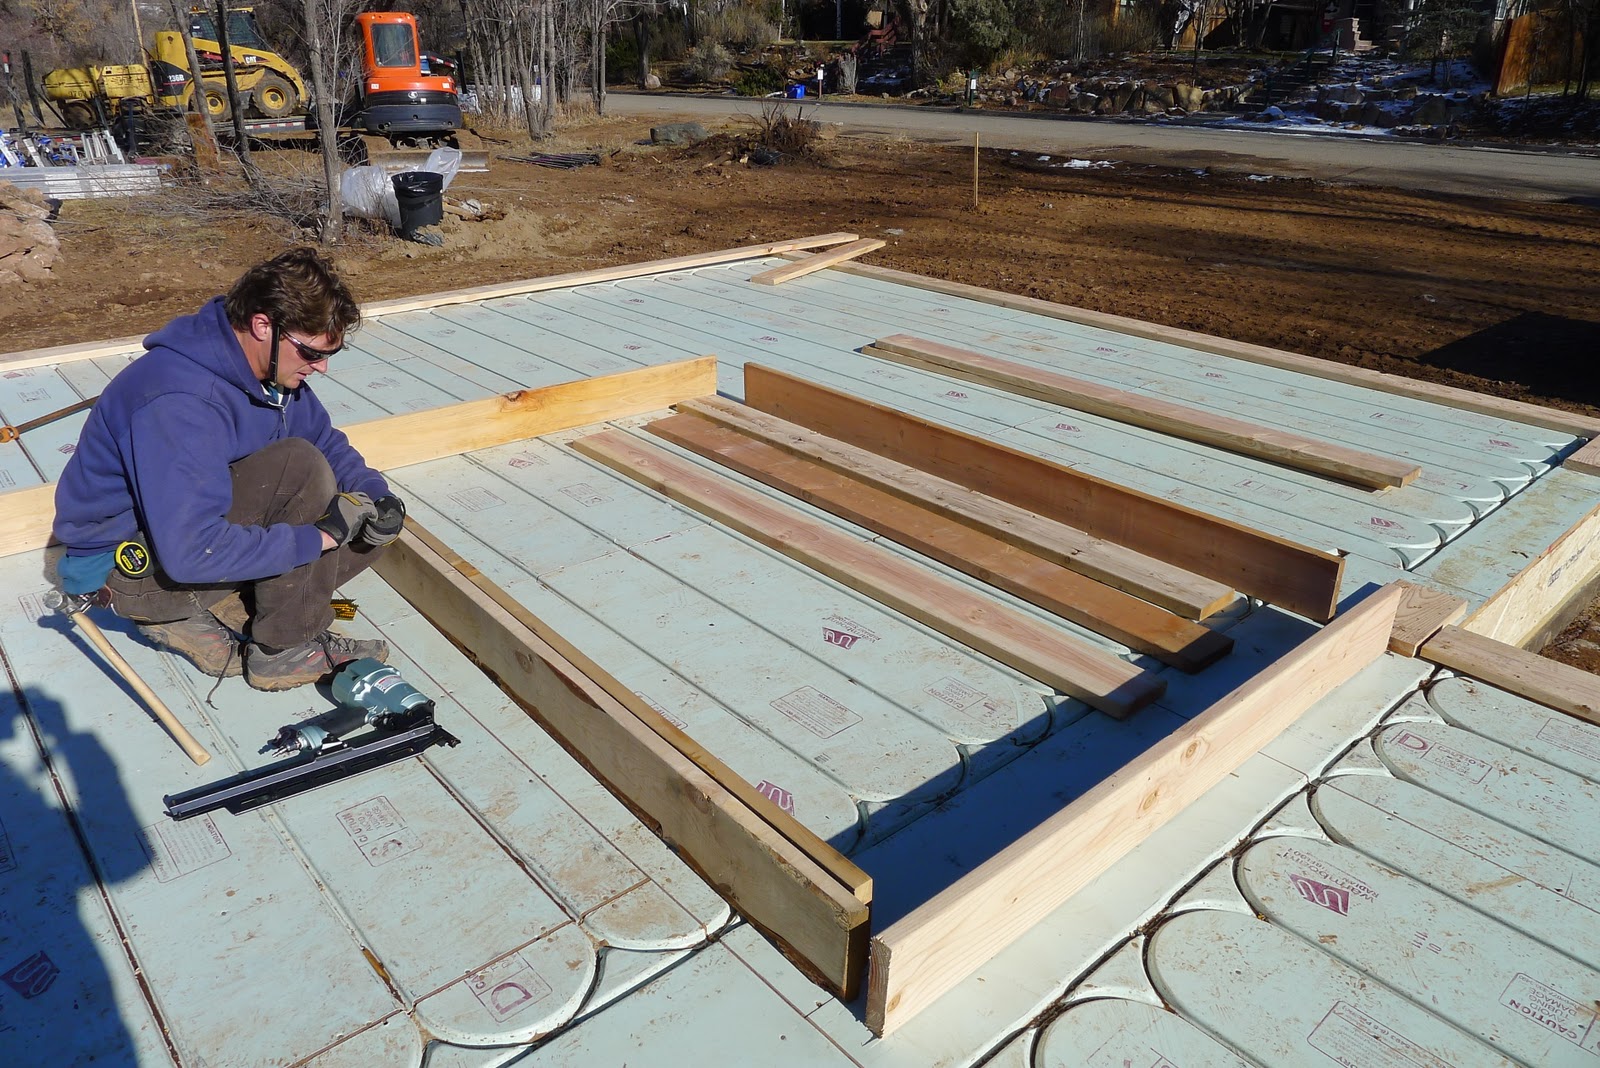
| mario and björn layout out the warmboard |
last week on
thursday december 1st our
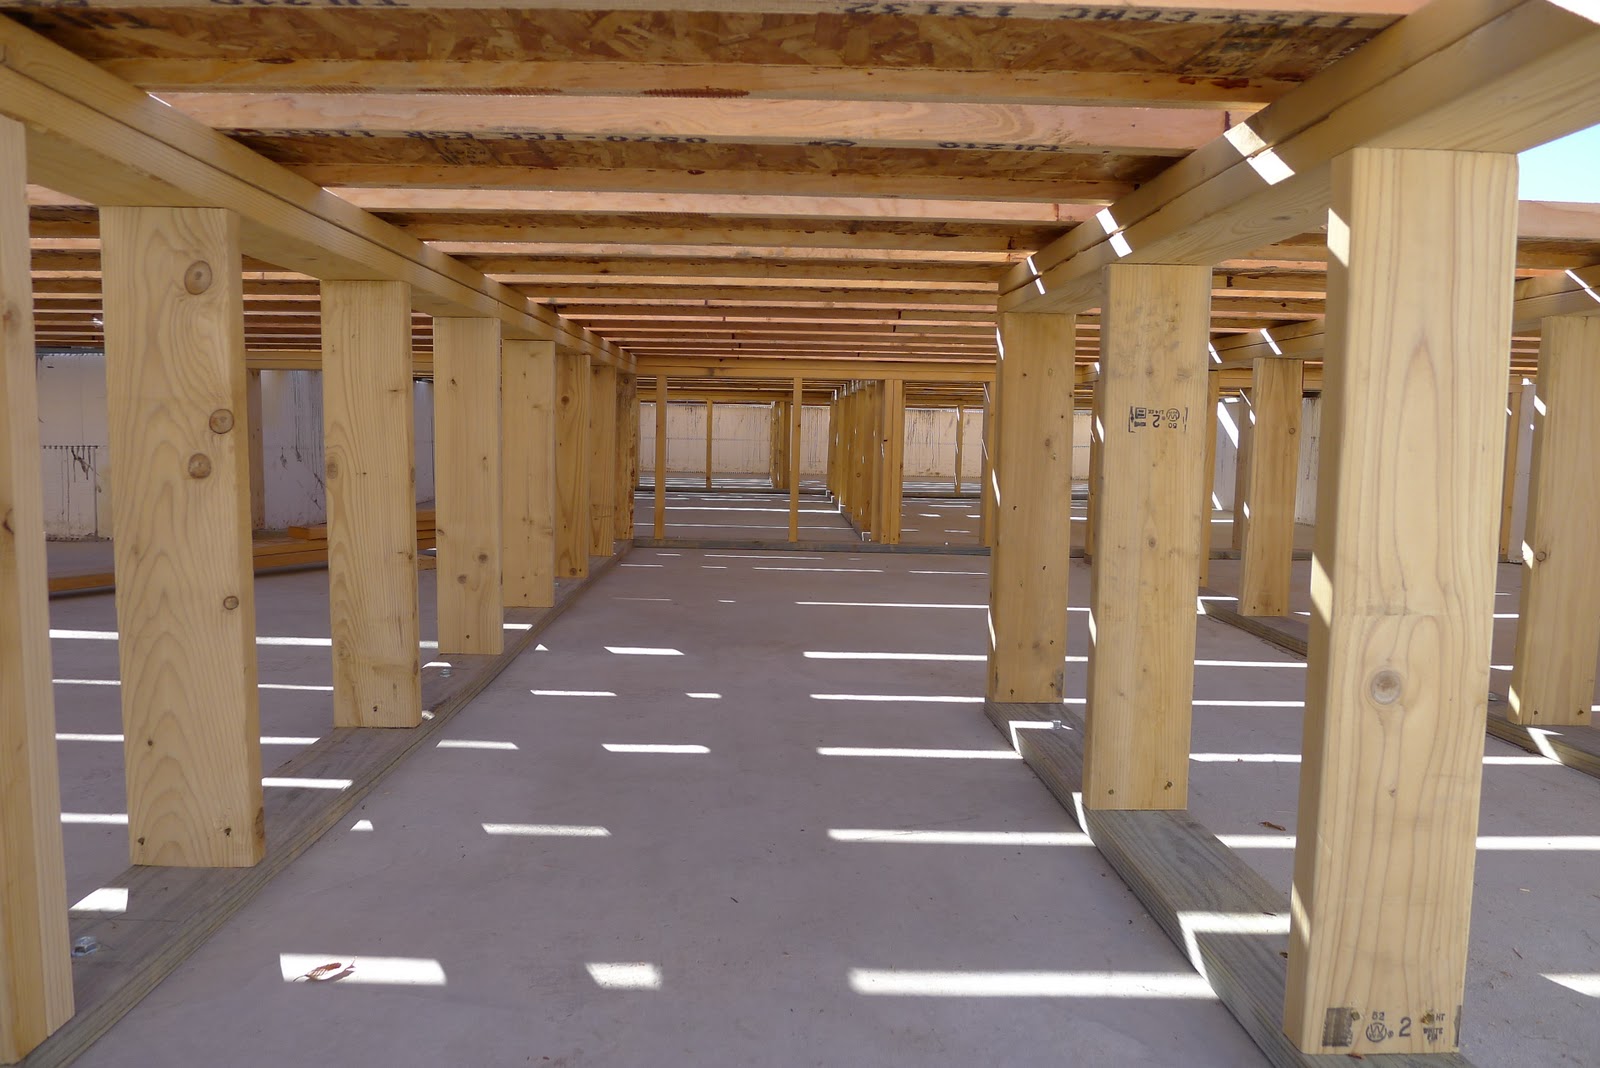
warmboard arrived, as well as my best friend kara from boston! while bjorn and mario worked on building the first floor - i picked up kara from the airport and then we helped to put insulation all along the perimeter of the floor joists, just another step to ensure a toasty warm crawl space! at around 3pm the weather turned sour with cold, wet rainy snow. kara and i were quick to retreat to the house while mario and björn continued working until well after dark- crazies!!
 |
| you can see our "blue board" insulation along the edges |
friday morning, my birthday, we woke up to a beautiful blanket of snow- björn and mario were back to work to finish up the first floor and kara and i hit the shops downtown. it being my birthday durango decided to have noel night, of course. all of the shops had great sales plus many had champagne or wine refreshments! it snowed lightly throughout the day and while not ideal for björn working it was a lovely birthday! we finished the evening with an amazing meal at one of our favorite restaurants
The Palace downtown.
saturday was looking like another crappy working day- plus the temperature had dropped significantly, so björn, kara and i decided to take a break and drive to
chaco canyon in new mexico. if you haven't been out west you have to come and if you do chaco canyon should be on your list of places to see. it is a little known national park in northern new mexico and is home to the largest native american structure ever built. chaco was once a center of native american culture in the west and while the actual use, size and inhabitants is always in debate it is an amazing place to see just for its beauty. we reflected on the difficulties these people faced in building their own home- cutting down huge ponderosa pines more than 30 miles from chaco and hand carrying these huge logs to this location, and then hand laying the walls stone by stone, it really put our project into perspective!
 |
| pueblo bonito at chaco canyon |
sunday was another fun day for kara and i, we went snowshoeing up north of durango to cut down our christmas tree. we snowshoed into the forest about a mile and searched for that special "one". most of the trees growing in the woods are a little charley brown-ish but we found a cute one and hauled it out and somehow got it on top of our land cruiser
 |
| coming home with our tree |
 |
| kara and i after our snowshoeing adventure |
monday kara and i decorated the tree while björn worked on cleaning up our site. we also went and saw the muppet movie- and i cried the whole way through
 |
| simon the christmas tree - kara named him |
 |
| a close up of simon's chili pepper and white lights |
tuesday kara, björn, our friend tim and i went on another road trip. the temperatures were going to be super duper cold so a trip to ojo caliente and santa fe was inorder. first stop was
ojo caliente which i spoke about
here, it was more amazing than i had hoped. the facilities were super classy and very relaxing. all of the pools were great and the steam room was pretty awesome. we spent about three hours relaxing in the many different pools, hoping to regenerate and reinvigorate ourselves for all of the work that was about to come. we then drove the rest of the way to santa fe, what an amazing city, the main old square was just beautiful and was lit with traditional luminarios
 |
| santa fe square |
 |
| adobe in santa fe with luminarios |
wednesday we said good bye to kara and hello to a lot of work! after dropping kara off at the airport we were back to
alpine lumber to pick up some lumber to start preparing for the SIPS arrival.
thursday morning we pulled on all of our warm clothes and started putting on the nailing plates for the SIPs. these are 2 x 8 pieces of lumber which are applied to the perimeter of the first floor. the SIP panels will be nailed to these plates to secure them to the floor.
 |
| 2 x 8 nailing plates for the SIPs |
 |
| finished nailing plates |
on friday we built our first interior wall! in order to support the roof panels we have a few structural interior walls. these include the two kitchen walls and the walls on either side of the stair well. the kitchen walls we built out of 2 x8's just like the SIPs on order for all of the finish materials to match up perfectly. we built the rest of the walls on saturday and sunday and now we are ready for the SIPs to arrive.
 |
| working on our first wall |
 |
we also got power! woo hoo- the power lines will be
buried from this point into the house |
 |
| LPEA installing a new transformer and our power meter pole |
 |
| look at that our first wall! |
 |
| and we built a few more |
 |
| our interior structural walls |
 |
| hoisting the wall to the first floor bedroom |
 |
| working hard |
 |
| me using our new bosch complex mitre saw with stand- so great! |
 |
| enjoying our fine work |