Friday, February 17, 2012

progress report: electrical work part 1


björn and i are doing our own electrical work.  to be perfectly honest we really knew nothing about electrical before we started this project but we have been so lucky to have a mentor.  david morris is a certified electrician and he has been so awesome coaching us through the process of setting up our electrical system.   we have been busy running all of the wires to the electrical boxes the last couple of weeks and we are now working on the switches and lighting. i am going to breeze through these topics but just so you know there is a lot of information so i expect this will be part one of a series of electrical posts.

our friend david morris doing what he does best (telling us what to do)

there are many codes that govern electrical work, but the basic concepts of electrical are fairly simple.  the first rule is the 6/12 rule, this applies to most spaces throughout the house and it states that within any living space you must have at a minimum, an electrical outlet (receptacle) within 6 feet of a break in the wall (ie a doorway) and then no more than 12 feet from the previous outlet.  this rule is all based around the standard length of cords provided on "living area devices" (floor and table lamps)

a simplified diagram of the 6/12 rule from here

to begin our layout for the electrical i started with our floor plan and created an electrical plan.  this is a good way to start because you can get a feel for the layout of each room, and where furniture might be placed.  this helps you to layout where you need outlets functionally and then you can apply the 6/12 rule to make sure you are meeting the minimum requirements, you can always have more.
first floor electrical layout example

we then took my general layout and applied it to the actual house.  because of the SIP walls we decided to move some of the outlets to match up to locations in the SIP walls where there was a pre-drilled electrical chase through the foam.  this was to make our life easier when we started running the wires.  all of the electrical boxes in general are installed at 16" to the top of the receptacle box, this is a standard height, and is also the height at which the horizontal chases through the SIP panels are drilled for convenience.

in the upstairs back bedroom i placed outlets on either side
of a potential bed location

björn and i went around and placed all of the outlets for the living spaces, this includes the foyer, living room, dining room, and bedrooms.  the kitchen and bathrooms have a whole different set of rules that apply.  in bathrooms there is only a requirement for one outlet that must be within 3 feet of the sink basin and must also be a GFI outlet.  this means ground fault interrupter, the short definition is that a GFI outlet monitors the amount of current flowing from "hot" to "neutral" (electrical terms) and if there is an imbalance it trips the circuit.  this is to protect you when you drop your electric razor into the sink filled with water or "accidentally" throw the dryer into the bathtub. the GFI will sense that something is wrong and trip the breaker so no death by electrocution.  these are required in all bathrooms, some kitchen outlets and some outside receptacles.

in the kitchen the outlets are placed above the counter and also must be GFI type outlets.  however, instead of the 6/12 rule kitchens have an outlet at every counter top measuring more than 12" and then outlets must be placed every four feet.  this is because it is well known that kitchen appliances have teeny tiny cords.  there must also be at least one outlet for any island counter, as well as outlets on any walls without cabinetry and these fall under the 6/12 rule.  björn and i also placed outlets for the refrigerator, dishwasher and garbage disposals, and the stove.


this explains the kitchen layout rules pretty clearly from here

the refrigerator gets its own dedicated outlet

some of the kitchen receptacle boxes

thats all for now on electrical, while the concepts are not hard to understand there are a lot of rules so feel free to check them out at the National Electric Code website.  they have a lot of great information, and i encourage everyone to explore doing their own electrical improvements in the future.  its not rocket science, just be careful!  i will be back to talk about circuits and how we ran all of the wiring next!


Wednesday, February 15, 2012

products galore: kitchen counters

i have no idea what to do for our kitchen counters.  there are so many choices available to consumers that it makes deciding a very difficult process of elimination.  i think the most important features of a kitchen counter are, ease of maintenance / cleaning, durability and looks.

i have been reading about all types of solid surface products, these are typically products that are made up of an acrylic resin.  within the group of solid surfacing are many different manufacturers all with slightly different looks, however Corian by Dupont, is probably the most well known.  it is non-porous and stain and chemical resistant which makes it a great choice for medical and food-preparation areas.  i like the idea of this product being super sanitary and easy to clean, however it is not known to stand up to heat very well because it is essentially plastic.  but i like some of the different looks that Corian has so i think solid surface is still in the running.

Rain Cloud from Corian Private Collection

Arrowroot from Corian Private Collection

Beautiful Corian countertop via Houzz

I love how thick you can make Corian
 look like on this solid white island via Houzz

another serious contender is the engineered stone that is available on the market today.  people are OBSESSED with granite, you watch any of those HGTV shows and every person says "oooh granite counter tops" as if that instantly makes a space more classy, regardless of the layout or the fact that they are probably looking at THE cheapest granite money can buy, but anyway (yes, I am kind of a granite hater)  the types of granite i love are waaaaay out of my price range and come from exotic locations in africa and europe so instead i am seriously considering an engineered stone.  these have all of the great qualities of granite- stands up to heat well, easy to clean, beautiful movement but can be made in large slabs at a lower cost than the real stuff.  all of these engineered stones are basically the same make up of 93% quartz and 7% resin, and because it doesn't need sealing it is lower maintenance than granite! yay for me!

don't get me wrong, there are plenty of granites out there that compete or even beat the price of engineered stones, but these are your typical santa cecilia or tropic brown or that gold color that ever new condo in the world seems to have.  (ive been drinking the hater-ade i know) products like dupont's zodiac, silestone and caesarstone all have a variety of colors and styles to choose from ranging from almost solid to pieces with tons of movement and color.  here are a few i am liking right now:
zodiaq cloud white
zodiaq bianco carrara- made to look like carrara marble 
silestone - bianco river

i love this silestone because it reminds me of concrete- color cygnus

silestone lagoon

white zodiaq counters via houzz

finally i am looking into concrete counters.  this is a real source of anxiety for me, i have heard great things about concrete and terrible things about concrete.  on the one hand i know that is stands up to heat, and cleaning really well and i love the industrial look of it, on the other hand i have heard about wine stains,  and oil spots that never go away.  i just don't know what to think!  our neighbor actually makes a living pouring concrete counters so i think i am going to go question him and get the run down.  in the mean time i have been eagerly looking at this company sonoma cast stone to get ideas as well a pouring over the internet for photos, here are few that show off the style of concrete i like.

beautiful bath with concrete counters and surround via houzz

a picture everyone has seen of jenna lyon's concrete counters via houzz
(still chic though)

beautiful kitchen with sleek concrete counters via houzz


Tuesday, February 14, 2012

Opinions: The Animas River Dilemma


The following article appeared in The Durango Herald on Sunday February 12, 2012.  It was written by our friend and neighbor, Sam Burns, concerning the Animas River Management Plan and the craziness that is the 33rd street river put-in.  This area is just about 500 feet north of our new house so Björn and I have taken an interest in the development and management of this area.  Durning the summer months our quiet neighborhood street becomes a carnival of rafting buses, tourists, and individual tubers.  While many river users are respectful and wonderful, there are also many who are not so neighborly.  Our street fills with cars, people changing in our front yards and even using our property as a restroom or trash receptacle.  

Durango Parks and Recreation has held several meetings in the last few months in order to get the input of the community to come up with a river management plan.  Björn and I have been involved in these meetings as we have a desire to see our put-in developed to work better for everyone but also to preserve valuable riparian habitat and to encourage respectful use by everyone.  As you can see from Sam's article the commercial rafters have pit themselves against adjacent property owners in order to create drama and a rift between the two groups.  The next workshops are this week and I hope that we can attend to make sure our voices and ideas are heard!
The 33rd Street put-in, just up from our house via Jane Gurstenburger


A shared asset

Access not only societal issue with Animas River


In a recent Opinion piece by (“A river runs through it,” Herald, Jan. 15) Andy Corra, owner of 4Corners Riversports, pits public interests against the so-called private concerns of neighborhoods and citizens adjacent to the Animas River. This is unfortunate.
It is an overblown argument based on the narrow concept of “recreational access” to the river, coupled with an attempt to make private property owners the enemies of river users. Corra’s arguments are unfair, uncollaborative and unneighborly. We believe most people are not in favor of turning the river banks, the meadows, the streets, and the riparian corridor into a wide-open, unsupervised playground.
As residents of this community, we are not merely interested in property rights. We are also concerned about traffic safety, healthy recreation, conservation of natural resources and acceptable social behavior as measured by the norms of a just and inclusive society.
Nevertheless, we are not interested in dozens of noisy buses with trailers piled high with rafts, loud music, rigging crafts in the street, open containers and overcrowding of selected put-ins and take-outs. Discovering the river as Corra suggests is quite acceptable, but let’s not surround the Animas River with a carnival-like atmosphere.
Furthermore, when did safety, peace and quiet, healthy, sustainable behavior, and neighborliness become mere private-property interests? If we are not mistaken, all those concerns have clearly been and still are in the public interest. If they are not, why do we insist on parking and traffic rules; on not locating liquor stores near schools; on adequate seating capacity at public entertainment venues and other appropriate guidance of social behaviors?
Rather than demonizing those us who have legitimate concerns about overcrowding, turning a neighborhood street into a commercial venue, and exceeding the capacity of an important natural asset, how about considering us as a part of the public, also?
The concerns that have been portrayed by Corra as only private-property interests are not merely about access to the Animas River of squeezing high volumes of vehicles, aquatic equipment and staging activities into limited spaces, some of which happen to be amid long-standing neighborhoods on virtually dead-end streets, as is the case at the 33rd Street put-in.
The craziness at the 33rd Street put-in
 via Jane Gurstenburger


The Animas River Corridor Management Plan is a new opportunity to work in a collaborative manner to arrive at positive solutions that serve broad public interests in sustainable recreation opportunities, as well as healthy neighborhoods and the natural resources of the river and its environs. Let’s try to work together, by not painting the legitimate social concerns of people who live along the river day in and day out as narrow-minded and selfish.
Enjoy the Animas River as we all do. Take pleasure in all its attributes, and respect all the public interests. In which case, we will all be better off as a community, and the Animas River will be sustained for a thousand years.
Sam Burns is a resident of Animas City near the Animas River put-in off East Third Avenue north of 32nd Street. Reach him at burns2 @frontier.net

Snowdown Recap 2012
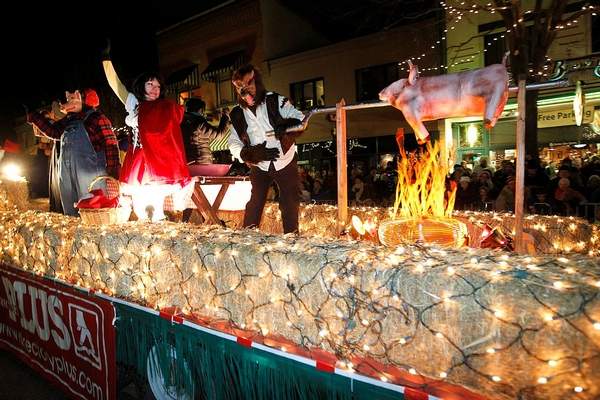
As I wrote a week ago, Once Upon A Snowdown came to Durango.  Björn and I were able to participate in a few of the activities and we even scored tickets to the last show on Saturday night of the Follies.  The show was fantastic, so funny and creative!  I had such a good time that I told Björn that next year I would love to be in the show!  


Images via The Durango Herald


.

happy valentines day


hope you all have a day filled with love and happiness


photo via deviantart.com

Monday, February 13, 2012

big plans: our NEW laundry room

i may have mentioned that björn and i have done some rearranging on the first floor.  we started rethinking the location and layout of the laundry room, first floor bath and coat closet.  the old layout had the bathroom right off of the front hall, it was spacious and well laid out but we didn't like the idea of prancing through the front hall with just a towel on, so we started playing around.

here is our old plan:

and here is the new layout:


As you can see now the bathroom door is tucked back down the hall so it will have a little more privacy.  The front hall now has access to a laundry room / mudroom with space for coats and skis!  I would also love to have a deep sink and i think there is room next to the stacked washer/dryer.

Here are a few photos that I am diggin' of laundry rooms and closets.


beautiful built-ins- im obsessed with organization via houzz

yummy white laundry with a folding table
(won't have room for that but hey a girl can dream) via houzz

love the simplicity of this laundry room plus the sink! via houzz

built in storage- we will have to have a tall section for skis via houzz

nice cubbies for goggles and other ski gear via hgtv
nice looking ski rack via cozy winters

Wednesday, February 8, 2012

progress report: skylight glamor shots

a view of our house from across the river
a few weeks ago björn and matt installed our bathroom skylight.  this velux brand openable skylight is beautiful.  we opted for a manual opening version rather than an electric operated skylight, figured a motor is just another thing to break.  this window to the sky above the future shower and bathtub will let in so much southern light which we are really excited about.  it was nice to install the window in the roof because that meant we were completely dried in.  and thank goodness because it has snowed quite a bit since then.


matt in the framed opening looking in

placing the skylight

like all of the windows its a perfect fit

admiring a job well done

now that the window is installed matt and björn add the flashing tape


as promised my snowdown
"fairies wear boots" costume


Thursday, February 2, 2012

snowdown 2012


thats right snowdown!, voted one of the five best winter carnivals in north america by outside magazine. every year mid-winter this five day festival of all things ridiculous comes to town.  it is a time for the people of durango to show their true goofy-selves and this year the theme is "Once Upon A Snowdown"  the festivities started on wednesday with activities such as the build your own fairy castle contest, held at our local bank, the finish the fairy tale event at the Rochester Hotel bar and the Little Jack Horner Pie Eating Contest.  these events continue through Sunday night with activities ranging from the tame and cute, canine fashion show and kids snow games, to the raunchy follies show at the famous Strater Hotel and the many many drinking games and parties held around town.

i am really excited to be here for my first snowdown and i am trying to get together my costume for the main events friday and saturday nights.  (pictures are sure to follow)  snowdown even has an official beer brewed by our local ska brewing  called "Faeries Wear Boots Gingerbread Brown Ale", which I am told is a reference to a Black Sabbath song but I wouldn't know anything about that.  i am thinking maybe my costume will play off of this.  and maybe björn should be "prince un-charming"

so for the next couple of days Björn and i are going to try getting to a few of the day events while still making some progress on the house.

front view 
i thought i would post some new photos of the exterior of the project.   a friendly reminder that what we have looks like a house- which is so incredibly exciting i can hardly stand it!  see you later fairies!


hope you didn't forget about our rock wall-
its our very own snowdown castle complete with moat!

for more information on snowdown go here or here!

{SHARE IT}

Related Posts Plugin for WordPress, Blogger...