Tuesday, February 14, 2012

happy valentines day


hope you all have a day filled with love and happiness


photo via deviantart.com

Monday, February 13, 2012

big plans: our NEW laundry room

i may have mentioned that björn and i have done some rearranging on the first floor.  we started rethinking the location and layout of the laundry room, first floor bath and coat closet.  the old layout had the bathroom right off of the front hall, it was spacious and well laid out but we didn't like the idea of prancing through the front hall with just a towel on, so we started playing around.

here is our old plan:

and here is the new layout:


As you can see now the bathroom door is tucked back down the hall so it will have a little more privacy.  The front hall now has access to a laundry room / mudroom with space for coats and skis!  I would also love to have a deep sink and i think there is room next to the stacked washer/dryer.

Here are a few photos that I am diggin' of laundry rooms and closets.


beautiful built-ins- im obsessed with organization via houzz

yummy white laundry with a folding table
(won't have room for that but hey a girl can dream) via houzz

love the simplicity of this laundry room plus the sink! via houzz

built in storage- we will have to have a tall section for skis via houzz

nice cubbies for goggles and other ski gear via hgtv
nice looking ski rack via cozy winters

Wednesday, February 8, 2012

progress report: skylight glamor shots

a view of our house from across the river
a few weeks ago björn and matt installed our bathroom skylight.  this velux brand openable skylight is beautiful.  we opted for a manual opening version rather than an electric operated skylight, figured a motor is just another thing to break.  this window to the sky above the future shower and bathtub will let in so much southern light which we are really excited about.  it was nice to install the window in the roof because that meant we were completely dried in.  and thank goodness because it has snowed quite a bit since then.


matt in the framed opening looking in

placing the skylight

like all of the windows its a perfect fit

admiring a job well done

now that the window is installed matt and björn add the flashing tape


as promised my snowdown
"fairies wear boots" costume


Thursday, February 2, 2012

snowdown 2012


thats right snowdown!, voted one of the five best winter carnivals in north america by outside magazine. every year mid-winter this five day festival of all things ridiculous comes to town.  it is a time for the people of durango to show their true goofy-selves and this year the theme is "Once Upon A Snowdown"  the festivities started on wednesday with activities such as the build your own fairy castle contest, held at our local bank, the finish the fairy tale event at the Rochester Hotel bar and the Little Jack Horner Pie Eating Contest.  these events continue through Sunday night with activities ranging from the tame and cute, canine fashion show and kids snow games, to the raunchy follies show at the famous Strater Hotel and the many many drinking games and parties held around town.

i am really excited to be here for my first snowdown and i am trying to get together my costume for the main events friday and saturday nights.  (pictures are sure to follow)  snowdown even has an official beer brewed by our local ska brewing  called "Faeries Wear Boots Gingerbread Brown Ale", which I am told is a reference to a Black Sabbath song but I wouldn't know anything about that.  i am thinking maybe my costume will play off of this.  and maybe björn should be "prince un-charming"

so for the next couple of days Björn and i are going to try getting to a few of the day events while still making some progress on the house.

front view 
i thought i would post some new photos of the exterior of the project.   a friendly reminder that what we have looks like a house- which is so incredibly exciting i can hardly stand it!  see you later fairies!


hope you didn't forget about our rock wall-
its our very own snowdown castle complete with moat!

for more information on snowdown go here or here!

Friday, January 27, 2012

products galore: warmboard revisited

if you recall we installed a product called warm board, here,  as our subfloor as well as an in floor heating system.  this 1" subfloor with a thin, 1/8" thick sheet of aluminum plate will be keeping our feet toasty warm once the house is complete.

the system was designed in several zones.  the first floor of the "north house" is one zone, the kitchen and great room two separate zones and the second floor of the "north house" a fourth zone.  the layout was such that we could build all of the interior structural walls before installing the tubing for the hot water to run through.  however, in order to be very efficient and heat each zone correctly a few of the non-structural walls had to wait until we could install the pex-aluminum-pex tubing.

we finally received the tubing yesterday and we were eager to install it.  first we had to really clean all of the areas where we were going do the installation. all of the grooves in the sub-floor  had to be free of debris to ensure that the tubing will not be punctured or damaged.

the tubing coming up from the floor to the manifold location

the loops of tubing can only be so long in order for the hot water to not cool down as it is running through the system, so that for example the second floor is one zone but is made up of three separate loops of tubing which go through the floor and then back up to the manifold location in a panel in the bathroom. matt and björn drilled holes in the floor for the tubing, and used a grinder to make sure the aluminum and wood around the holes was smooth in order to not puncture the tubing.

björn and matt installing the tubing


the manifold, which we haven't ordered yet,  regulates the water and tells the water heater to send hot water to a location.  we originally had designed the system so that all of the tubing met the manifold in the crawl space however not having the manifold above the level of the tubing can cause issues with air bubbles so we changed the location today as we were planning the final layout.

tubing installed in the warm board subfloor system, utilizing nailing plates
to hold it in place

the tubing is simply pressed into the grooves using a rubber mallet and in areas where it is having trouble staying put björn added a nailing plate to keep it in place.  today we finished all of the second floor tubing and we are planning on tackling the lower floor tomorrow.


this is a supply tube through going through the second floor 

the pex-aluminum-pex tubing must divert around the toilet, so that it
does not melt the wax ring

each tube is clearly labeled for return and supply for each loop, the manifold
will eventually be located here in this wall

supply and return tubing

we also made a dr. seuss hat out of some extra tubing 

deep in thought

Thursday, January 26, 2012

progress report: ive been lazy

i think both björn and i were suffering from the winter blues the last couple weeks.  i had a rough second week of the new year because of the passing of my grandmother, so i ended up going home for five days for the funeral.  but our life goes on here in durango, and despite feeling a little bummed for the last few weeks we have accomplished a lot.

building the front porch roof

matt nailing the osb to the roof framing
before going home björn and matt built the front porch roof and the boys put up the house wrap and ice and water shield.  house wrap is a pretty interesting material.  it protects the exterior sheathing of the house from moisture while still allowing water vapor to move to the exterior to dry out.  Big Sky R Control provided us with the house wrap as part of the SIP package, which was pretty awesome.  the ice and water shield made by tamko is a product that is applied to the roof to create a rubberized water barrier.  with that installed björn and i both felt that the weather was free to do whatever it wanted, we were dried in!


house wrap

björn heating the ice and water shield so that it will adhere properly

the day i left to go home to maryland we received our window order, these came from sierra pacific out of washington state.  before leaving for the airport we installed a few windows which was very exciting.  i was convinced that a divided light window was the way to go for our house.  we wanted to make sure the house had a traditional feel that was still very clean lined and simple.

putting in the first window- the dining room- applying caulk and flashing


after making sure the window is square and level björn screws the frame to the house

the view from the inside with our happy divided lights


flashing goes on the exterior of the frame as well

next is the transom window

while i was in maryland and björn was at work our awesome guys installed the rest of the windows, so that when we returned it was to a dry house.

we are well on our way to a real house!

with the windows installed and the house dried in we are now able to turn on our little propane heater and the house gets very comfortable to work in which is very nice!   i have more to update you on but that will have to wait for friday!


thank you to everyone who has asked about the blog in the last week, it makes me so happy to know that you guys find this interesting.  and i hope that i can get back into the groove of updating you on what we are up to out here in durango we are going to be getting into some very exciting things soon and i hope that you will continue to be interested!


Thursday, January 5, 2012

progress report: roof is on!

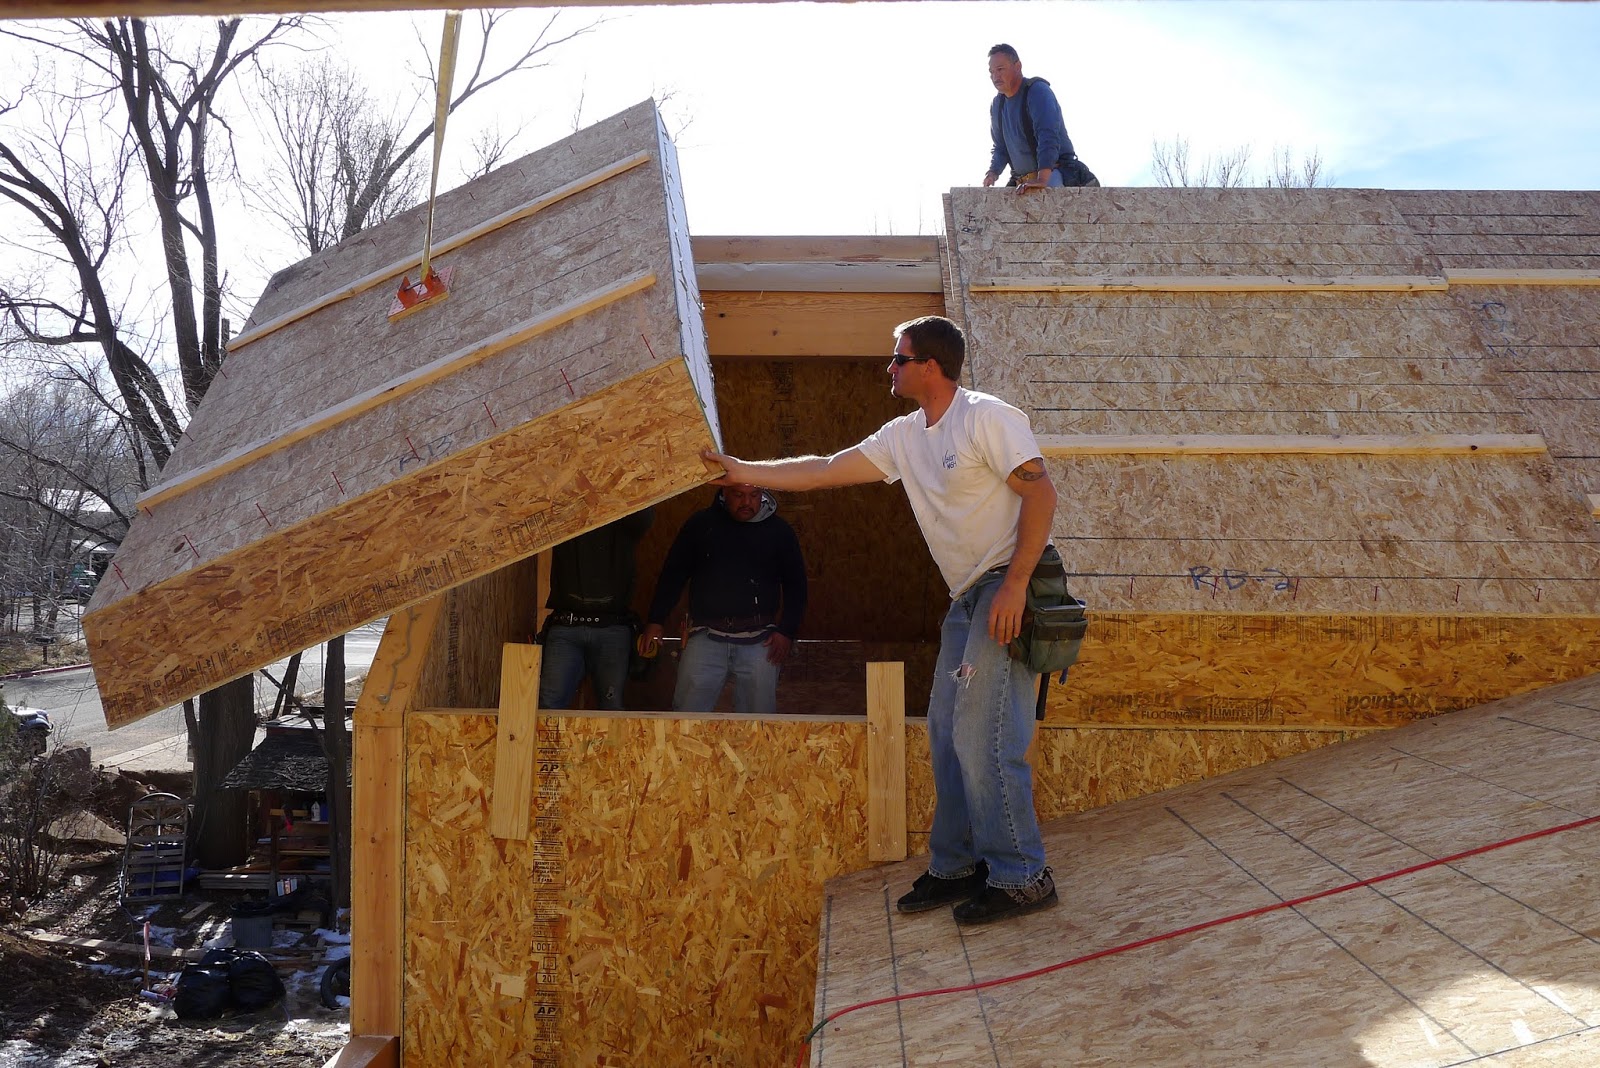
the roof is on! wednesday we successfully placed the last roof panels and we can officially say that we have a roof over our heads.  björn and i couldn't be happier, we were blessed with incredible weather this past week, it has been sunny, blue skies with temperatures in the upper 40's.  it has made working on the roof just fantastic.

one of the final panels

we are looking forward to a few days off, björn is off to his "real" job which these days is like a vacation to him compared to the hard labor of construction, and i am looking forward to meeting with a few people in town to start getting all of our finishes nailed down.  but for now here are a few pictures of the last few roof panels going up and the finished product!


working on the south side of the great room roof

björn driving his favorite machine- the skytrak

placing the last panel

its in place!  now just need to be secured!

the finished roof 


{SHARE IT}

Related Posts Plugin for WordPress, Blogger...